Pre-built home alternatives on Prince Edward Island
Thinking about a modular, ready-to-move or mini home? Before you sign, compare it with a turnkey home built on your own lot from a plan in our catalog, with a fixed, itemised quote.
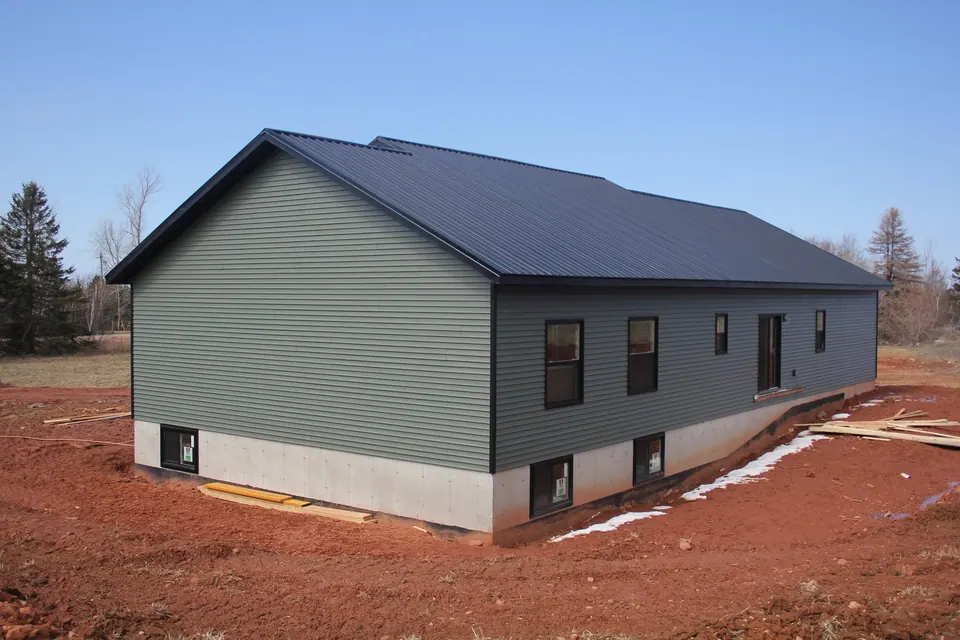
The plan is already proven. The house is built on your land.
Most people who search for pre-built homes want three things: a plan they can see before they commit, a price they can count on, and a move-in date that holds. A GI Adams turnkey home gives you all three without a factory or a flatbed. You choose from more than 40 plans in our catalog, we adjust it to your lot and the way you live, and our own crew builds it on site with one point of contact from the first visit to the keys.
- More than 40 proven plans to start from
- Fixed, itemised quote before we start
- Built on your lot by our own crew
- Changes made on paper, not after delivery
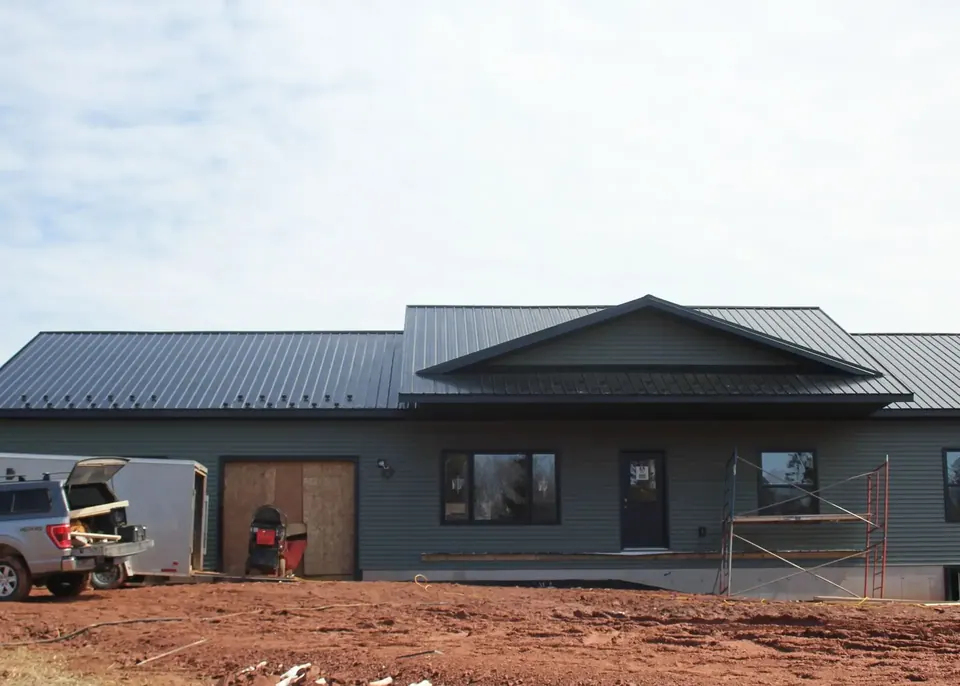
Pre-built or site built: what to compare
Cost certainty
A factory price usually covers the house, not the whole job. The foundation, transport, crane, well, septic, driveway, hookups and finishing on site are often priced separately, sometimes by different companies. Our quote is itemised for the build on your lot, and we tell you plainly which site costs are in it and which are not, so you can compare like with like.
What is really included
Ask every seller for a written list: steps and decks, flooring, heating, the connection to the well and septic, and the final clean-up. The standard spec in our catalog includes vinyl siding in many colours, an asphalt shingle roof, and a mini split heat pump with electric baseboard heat. Other materials and heating options are priced as extras, line by line.
Transport and crane
A modular or ready-to-move home has to travel. That means a route that can take the load, transport arrangements, a crane on delivery day, and a driveway and lot that can carry heavy trucks. Narrow lanes, soft spring ground and overhead wires add cost or delay. A site-built home arrives a truckload of materials at a time.
Foundation
Every house needs one, pre-built or not. Modules need a foundation built to tight tolerances before they arrive. We build the foundation that suits the plan and the site, whether that is a full 8 foot basement or a frost wall and slab, and several of our plans are drawn for either option.
Well and septic
On a rural Island lot, the well and septic system are part of the cost of living there, whatever kind of house you choose. A septic system starts with a site suitability assessment by a licensed site assessor, and the well, tank and field all have setbacks from the house, property lines and each other. We plan the house around them from day one.
Permits and inspections
Under PEI's Building Codes Regulations, work certified at the factory is exempt from inspection, but a modular home is still inspected on site at site preparation, foundation, anchorage, the connection of sections and skirting. A site-built home is inspected as it goes up. Either way you need permits, and we look after them for the homes we build.
Financing and appraisal
Talk to your lender before you choose. Construction mortgages for site-built homes are usually advanced in stages as the work is done, while a factory order may ask for a large deposit up front. Lenders and appraisers can also look at a mini home differently from a house on a permanent foundation.
Quality and customization
A factory home has to fit on a truck, which limits room widths and rooflines. Because we build on site, a catalog plan can be flipped, given a garage, a bigger porch or a basement, as long as the change makes sense for the cost. Several of our plans already show an alternate layout with an attached garage.
Timelines
A factory can promise a quick set, but the foundation, services, finishing and inspections still happen on your lot, and factory schedules can slip too. We build year round and give you a realistic schedule before we start, with one crew responsible for every step.
Resale
When it is time to sell, buyers, inspectors and appraisers want to know how a home was built and how it has held up. A house built on site on a permanent foundation, from a documented plan, by a local builder who is still around to answer questions, is easy to explain.
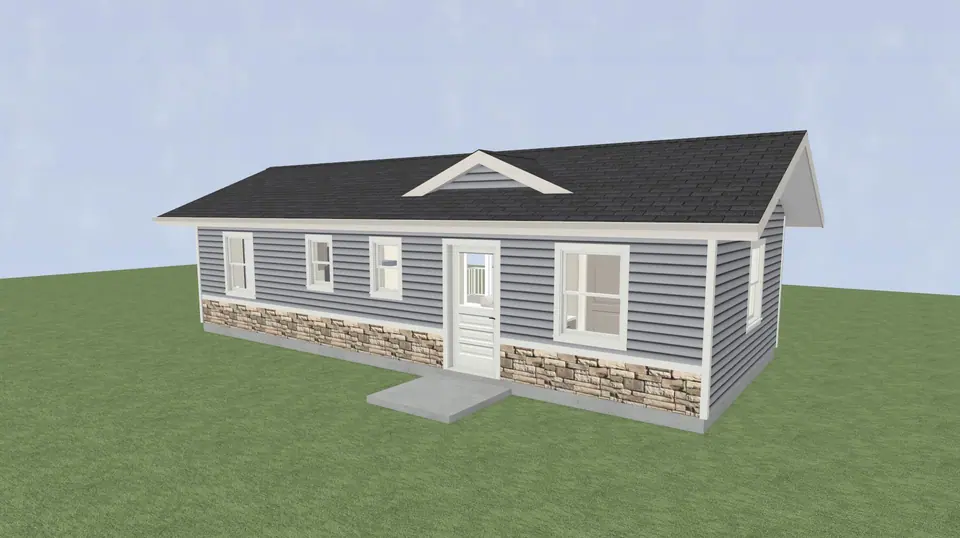
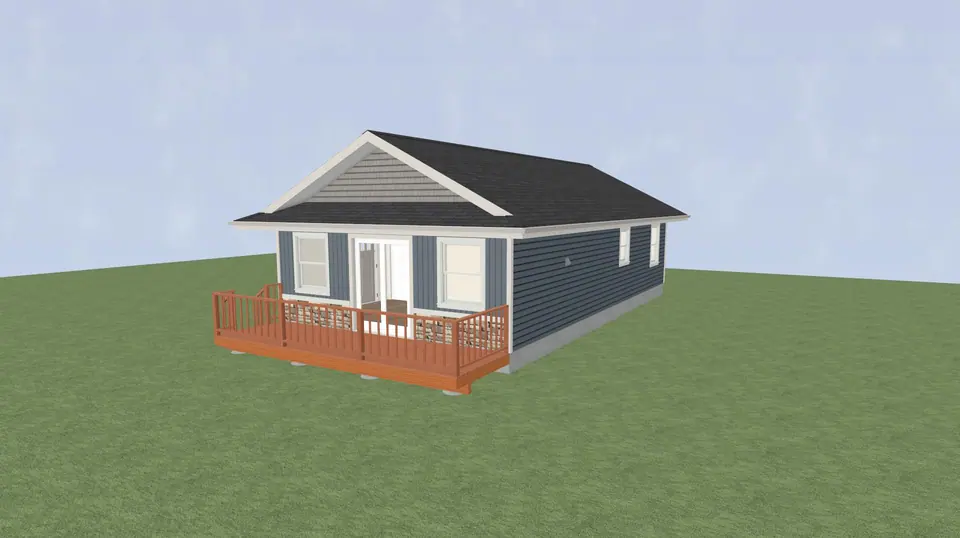
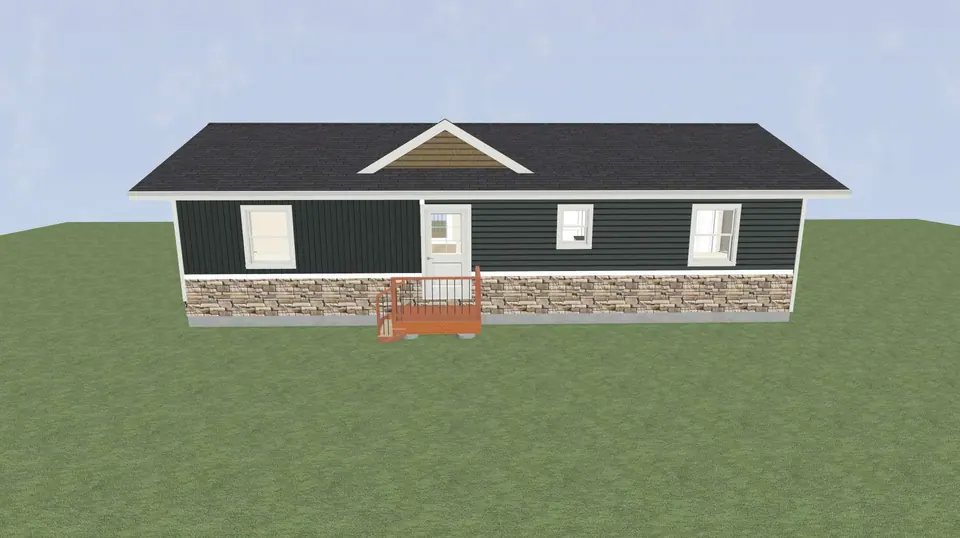
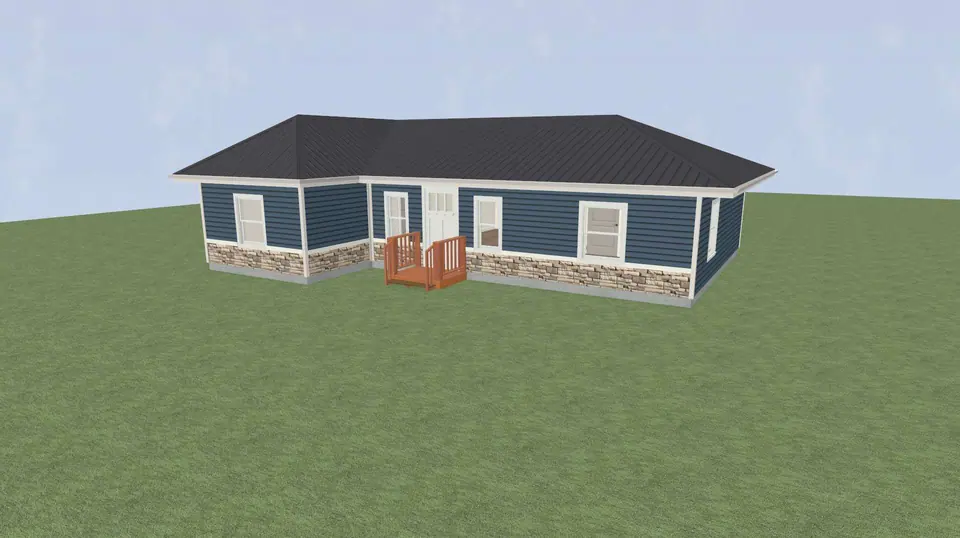
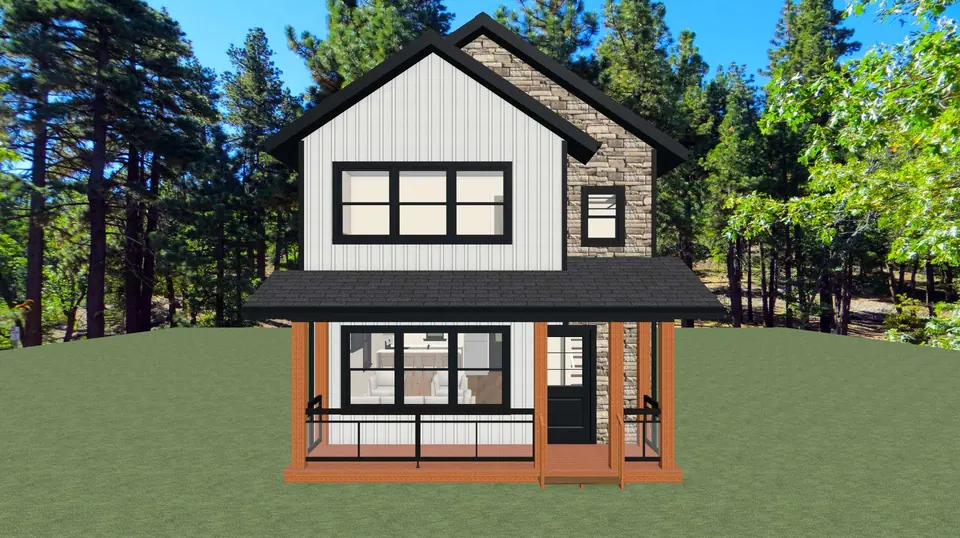
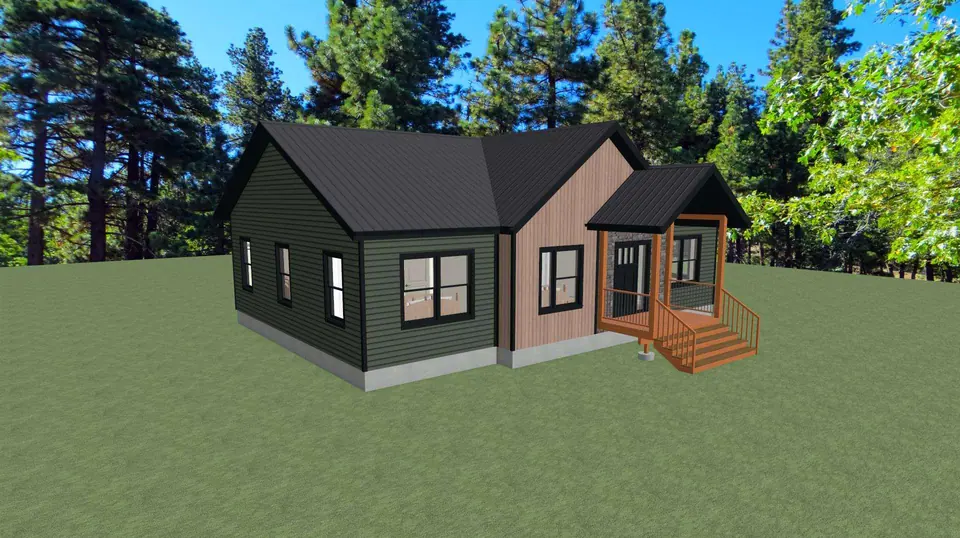
From catalog to keys
Pick a plan
Browse the catalog, shortlist two or three plans, and bring them to a free consultation at our Elmsdale shop or on your lot.
Fit it to your lot
We look at the lot, the well and septic location, the driveway and the view, then make the changes that matter, from a garage to a basement.
Fixed, itemised price
You get a written, itemised quote that shows what is included and what is not, before anything is ordered or any ground is broken.
Move in
One crew builds it on site, you are welcome to visit any time, and we finish with a full walkthrough and a home we stand behind for years.
Good to know
Do you sell modular or ready-to-move homes?
No. We build every home on site, on your lot. If you have been shopping for a pre-built home, our catalog gives you the same head start, a proven plan you can see before you commit, with the flexibility and finish of a home built by a local crew.
How can the price be fixed if the house is built on site?
Because you start from a finished plan, we can price the materials and labour in detail and give you an honest, itemised quote for your lot before work starts. If you ask for changes along the way, we price them first so you decide with the numbers in front of you. Clients often mention that Charles sticks to the price he quotes.
Is a site-built home slower than a modular home?
The factory part of a modular home can be quick, but the foundation, services, setting, finishing and inspections still happen on your lot. We build year round, through Island winters, and we give you a realistic schedule before we start so you can plan your move.
Can I change a catalog plan?
Yes. Most plans can be adjusted: add a garage, flip the layout, or change the foundation from a full basement to a frost wall and slab, or the other way around. Some changes add cost or complexity, and we will tell you which ones before you decide.
What about the well, septic and driveway?
On a rural lot these are a big part of the budget, whatever house you choose. We plan them with you from the first site visit and show clearly in the quote which site costs are included and which are separate, so nothing surprises you later.
Do you look after permits?
Yes. We handle the permits and inspections for the homes we build, and clients often mention that Charles took care of the permit work for them, including buyers moving to the Island from away.
Do you have plans for small homes or cottages?
Yes. The catalog includes compact plans from 560 to 760 square feet, such as Designs G-003, G-004 and 2323, plus several plans suited to cottage use. Our cottages page covers building a seasonal or four-season cottage on the Island.
Which areas do you build in?
We build from Tignish in the west to Cornwall and the Charlottetown area, including Summerside, Kensington and the communities along the north and south shores. Our shop is on Butcher Road in Elmsdale.
Turnkey homes across Prince Edward Island
We build catalog homes from the western tip at Tignish to Cornwall and the Charlottetown area. Find your community below.
Western PEI
Central PEI
Greater Charlottetown
Found a plan you like?
Send us the plan number and a few details about your lot. We will give you an honest, itemised quote, with no pressure and no obligation.