Design 294
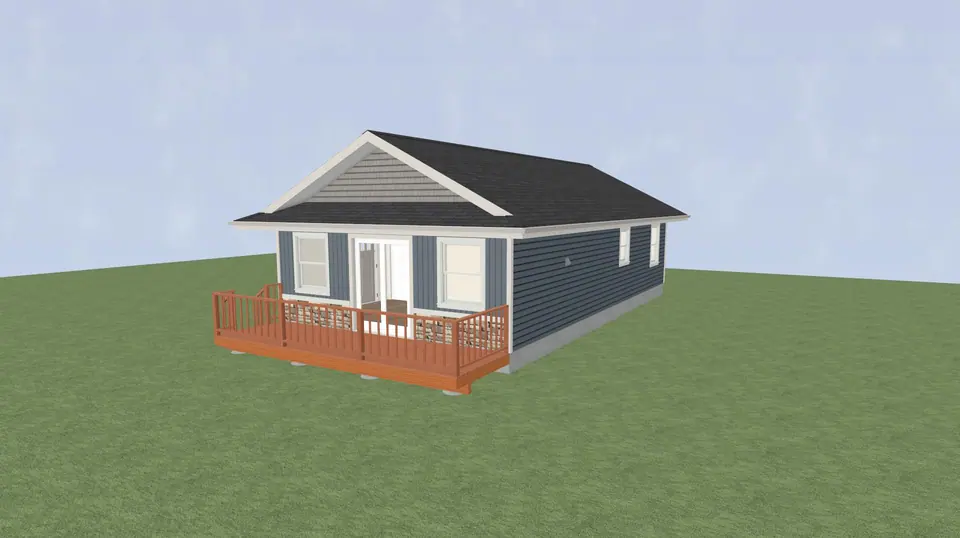
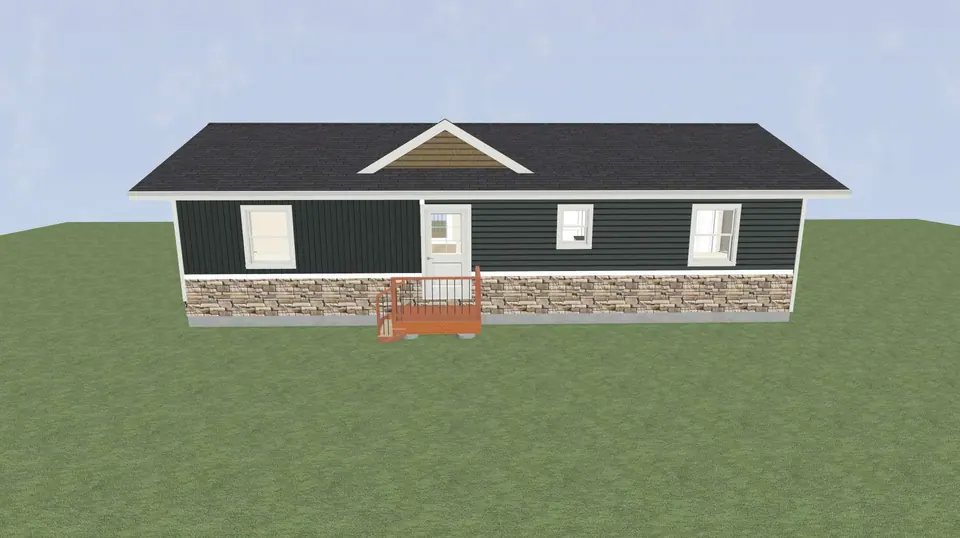
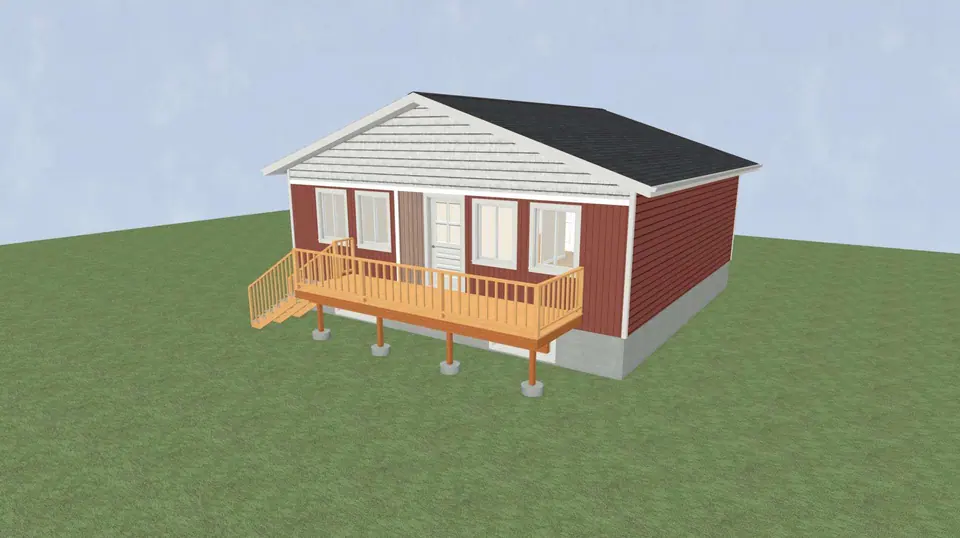
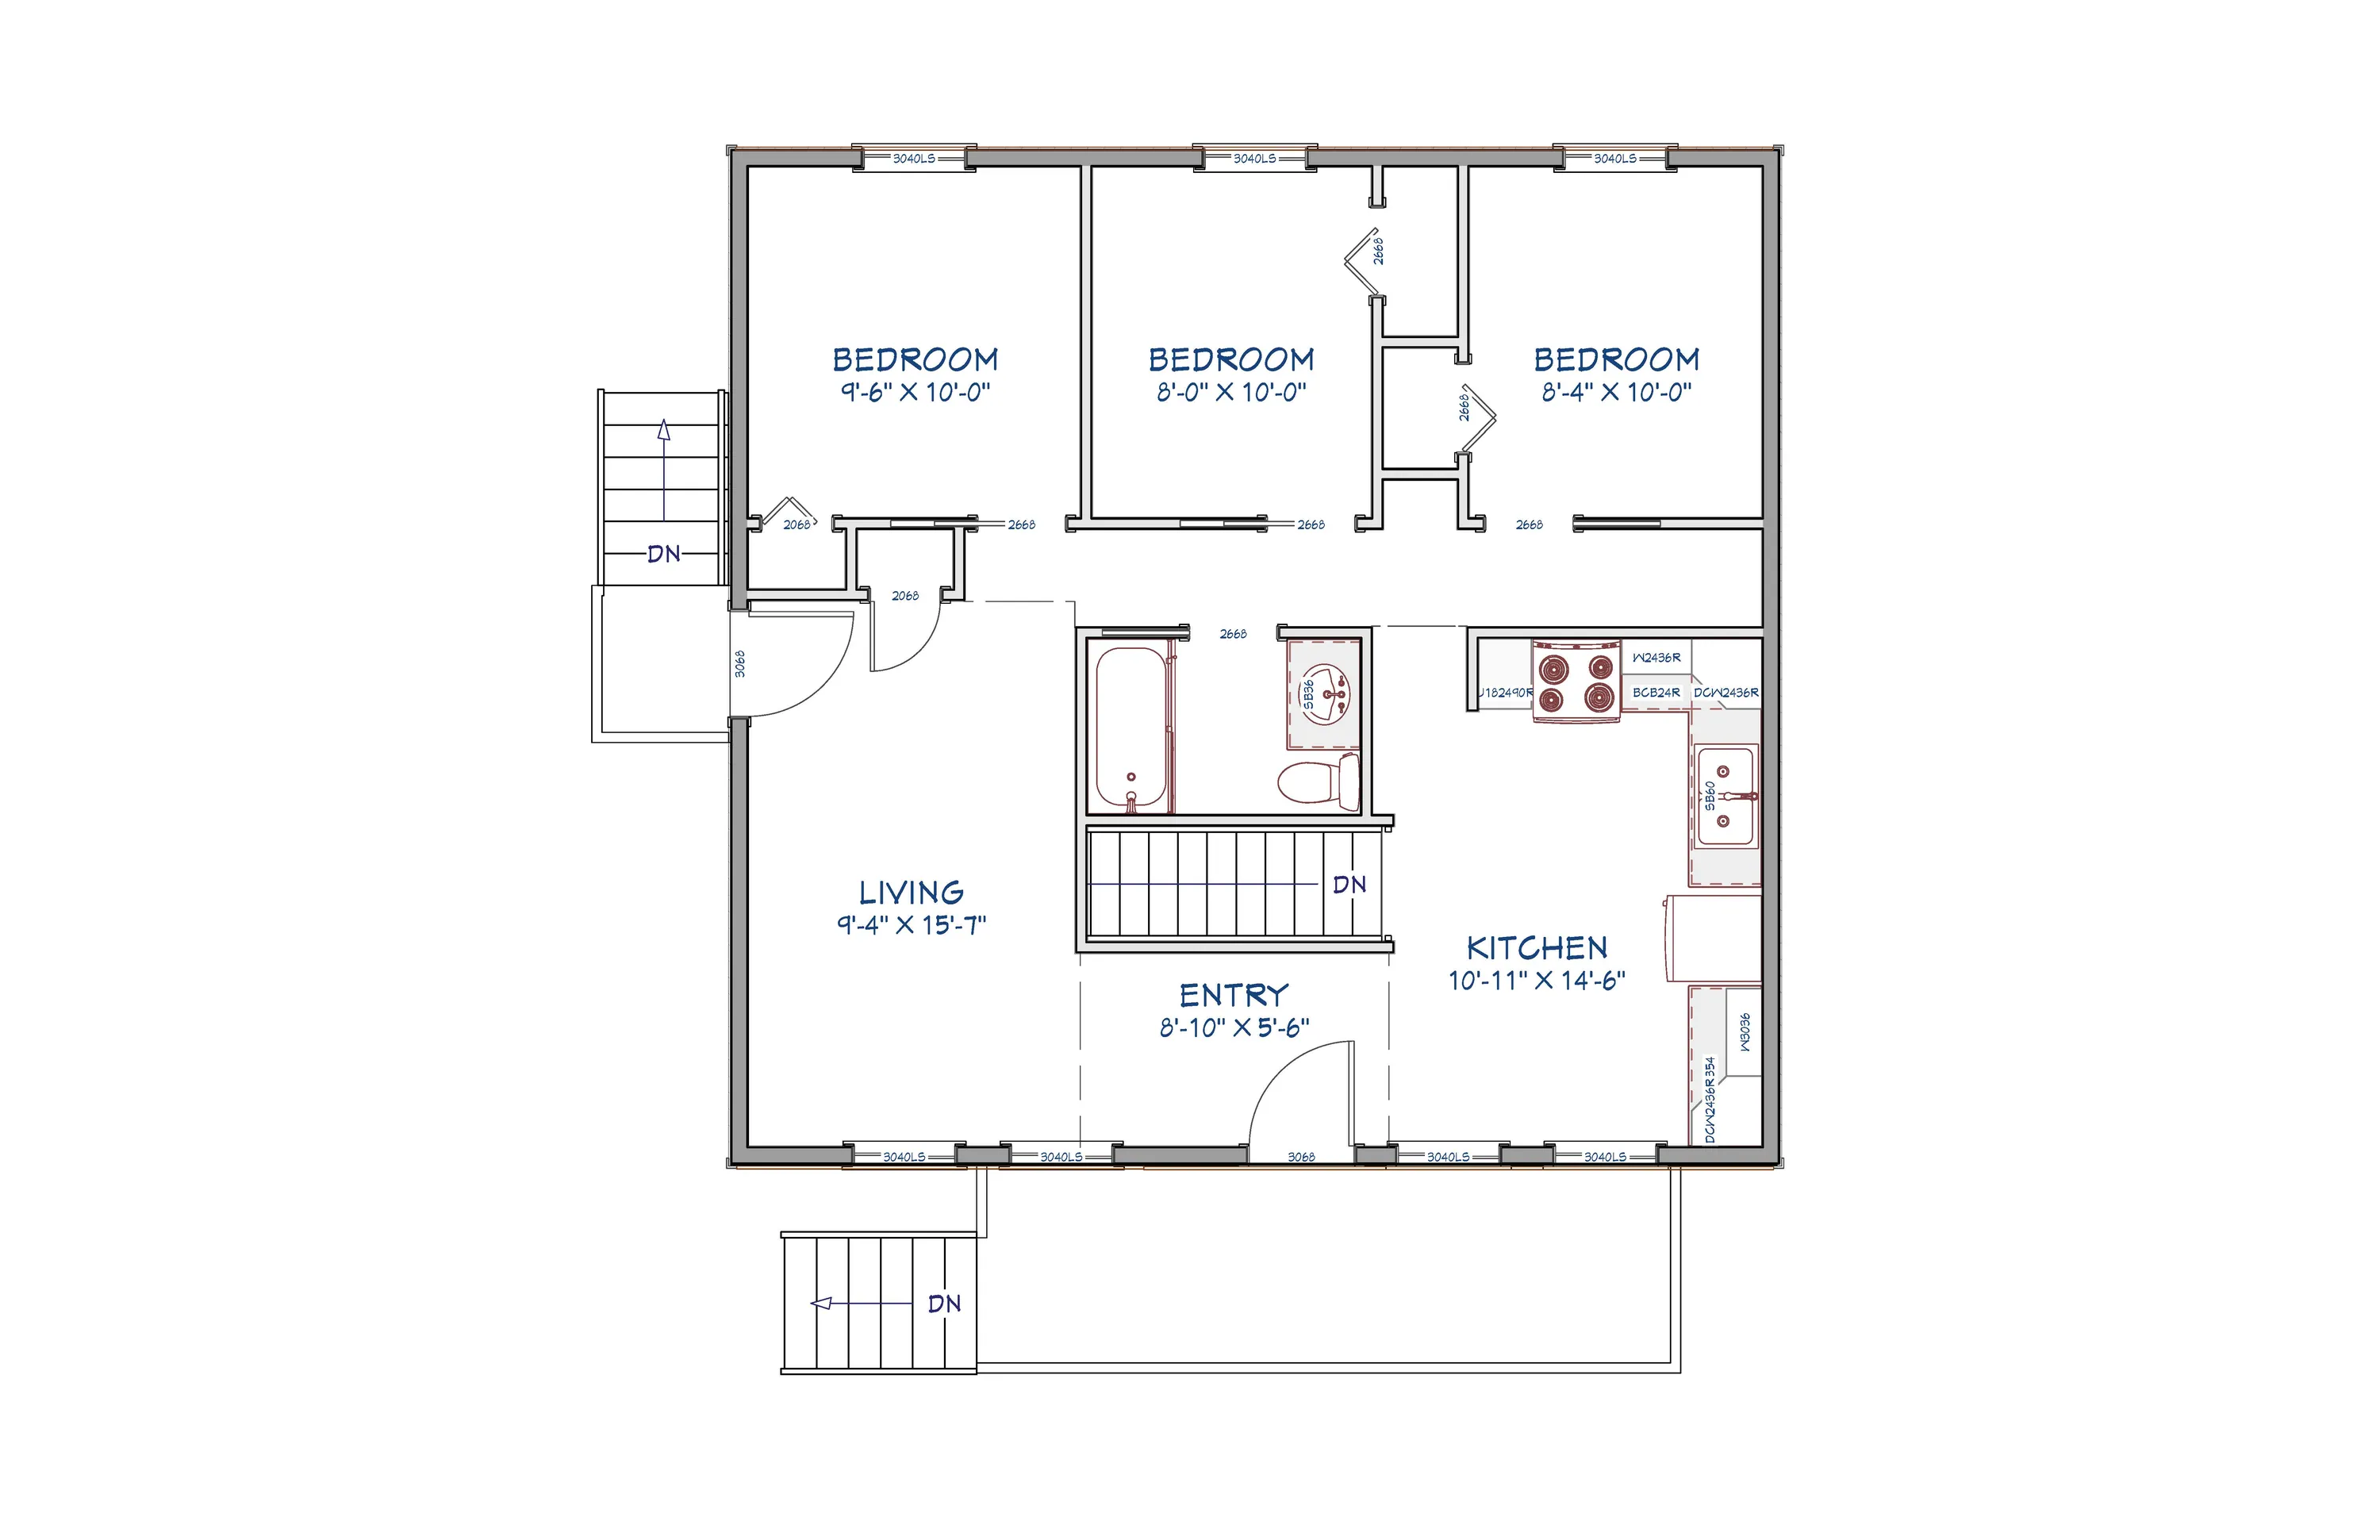
3 beds, 1 bath, 1 floor, 870 sq ft
- Bedrooms
- 3
- Bathrooms
- 1
- Floors
- 1
- Size
- 870 sq ft
or call (902) 315-0776
About this plan
This design has the main entry 4' above grade and includes an 8' unfinished basement, with 3 bedrooms and 1 bath on the main floor. Basement can be finished at extra cost or be left unfinished to be done at a later date, or simply used for storage/utilities.
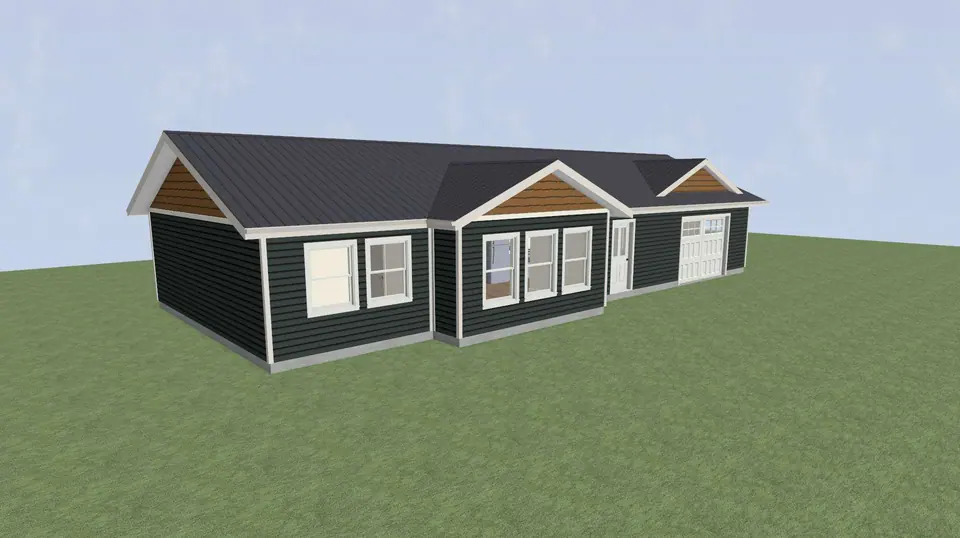
Layouts shown are examples and changes may be requested depending on cost/complexity. All homes come with vinyl siding (available in many colours) and asphalt shingle roof, other materials are available at extra cost. All homes include a mini split heat pump and electric baseboard rads for heat, other options can be discussed at extra cost.
Floor plan
Tap the drawing to open it full size and read the room labels.
What's included
Included in the base price
Each home includes the following features, making it a turnkey build (excluding site work and land).
- Foundation: poured-in-place concrete
- Framing: full structural framing with windows and exterior doors supplied and installed
- Roofing: asphalt shingles installed
- Exterior: house wrap and vinyl siding (choice of colours) supplied and installed
- Interior: concrete slab poured; interior walls framed; plumbing and electrical completed to code; exterior walls insulated to R-24; drywall supplied, installed, taped and finished (including corners and joints); primer and 3 coats of paint applied; bathroom and lighting fixtures supplied and installed; interior doors, trims, casings and baseboards supplied and installed; flooring, cabinets and shelving supplied and installed; door hardware and deadbolts installed
- Heating and cooling: each home includes one mini-split heat pump and electric baseboard heaters in each room. Additional HVAC options are available at extra cost.
- Site work and backfill: backfill using existing on-site materials is included. If additional fill is required, it can be supplied at an extra cost.
Not included
These items are not included in the base price but can be arranged by the builder for an additional fee.
- Furniture and appliances
- Septic system and well
- Driveway or laneway
- Utility poles or additional infrastructure
- Shale or other materials needed to build up low-lying lots
- General site work or lot preparation
- Building permits, land, or groundwork
Customization options
Layouts shown are examples. Changes can be made depending on complexity and budget. Upgrades such as garages, full or half second floors, basements, or alternative siding and roofing materials are available at extra cost.
Request a quote for this plan
Interested in Design 294? Send us a message or call (902) 315-0776. Tell us about your lot and any changes you have in mind, and we'll give you an honest, itemised quote.